
Can Calgary Permit Review Timelines Be Predicted for a Commercial Renovation?
Most projects begin with the same sentence: “We know our opening date, so we can work backwards from permit approval.” It sounds organized, but it assumes the permit review process behaves like a fixed construction task. It does not. For tenant improvements, change-of-use projects, office renovations, restaurant build-outs, retail fit-ups, and leasehold improvements, approval depends on a review process with variables no consultant controls.
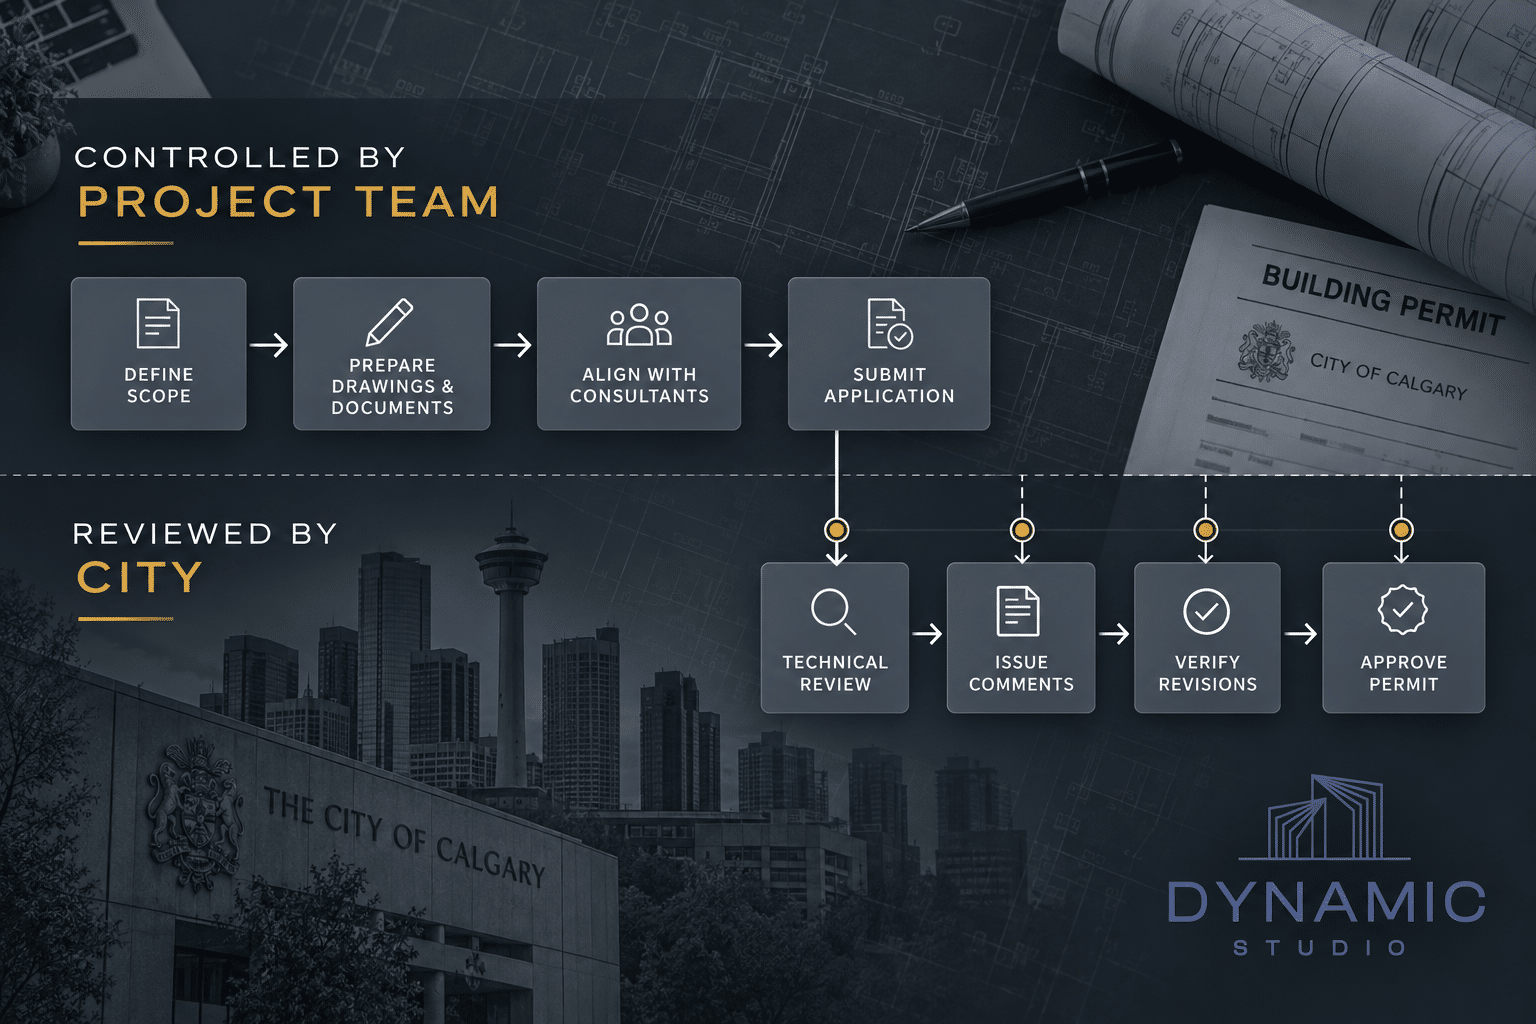
What Your Project Team Can Influence
A Calgary commercial architect can improve the quality and completeness of a submission, even without controlling approval dates. That support often includes:
- Early feasibility review and existing condition checks
- Landlord information gathering, including base building drawings, demising walls, HVAC capacity, and design criteria
- Code-conscious space planning that supports how the business needs to operate
- Coordination with structural, mechanical, electrical, and fire alarm consultants when required
- Clear, complete permit drawings that are organized for review
- Practical responses to review comments when questions arise
Why Calgary Permit Review Timelines Should Not Be Treated as Guaranteed
The City may review use classification, occupancy, exiting, washroom counts, barrier-free accessibility, fire and life-safety provisions, and mechanical or electrical implications. Project-specific concerns can also affect the level of review. For example, an occupancy change, restaurant ventilation requirement, or sprinkler-related issue can introduce questions that were not obvious at the leasing or pricing stage. A commercial code review completed early can identify likely concerns, but it cannot determine reviewer comments or approval outcomes.
Uncoordinated Consultants Create Timeline Risk
Missing consultant input is one of the most common causes of redesign, resubmission, pricing changes, and construction delays. If structural, mechanical, electrical, or fire alarm requirements are not reviewed before submission, issues may appear later in the process. Coordinating those disciplines early helps surface conflicts on paper instead of during construction.
Timeline Assumptions to Question
- A contractor quote means the project is permit-ready
- The previous tenant’s use still applies to the new business
- Brand or franchise drawings are ready for Calgary submission without local review
- A “small” layout change has no code impact on exits, washrooms, or occupant load
- Review comments will be minor and quick to resolve
A More Realistic Planning Framework
Start with a permit-readiness review before signing lease terms or committing to construction dates. Identify required consultants early. Build schedule float instead of relying on one best-case date. Separate business launch goals from approval assumptions. Document who is responsible for drawings, submissions, consultant coordination, and responses to City comments. Whether the scope involves a retail fit-up, office renovation, restaurant build-out, or leasehold improvement, the principle is the same: plan around known requirements, not hopeful timelines.
Planning work for late 2026 or early 2027? Book a consultation with Dynamic Studio before you commit to scope, pricing, lease terms, or an opening date. Our Calgary team can help with permit-ready drawings, change-of-use guidance, code-conscious layout review, building permit drawing support, and consultant coordination for commercial renovations and tenant improvements.
Call (403) 899-0757 or email projects@dynamicarchstudio.com.