
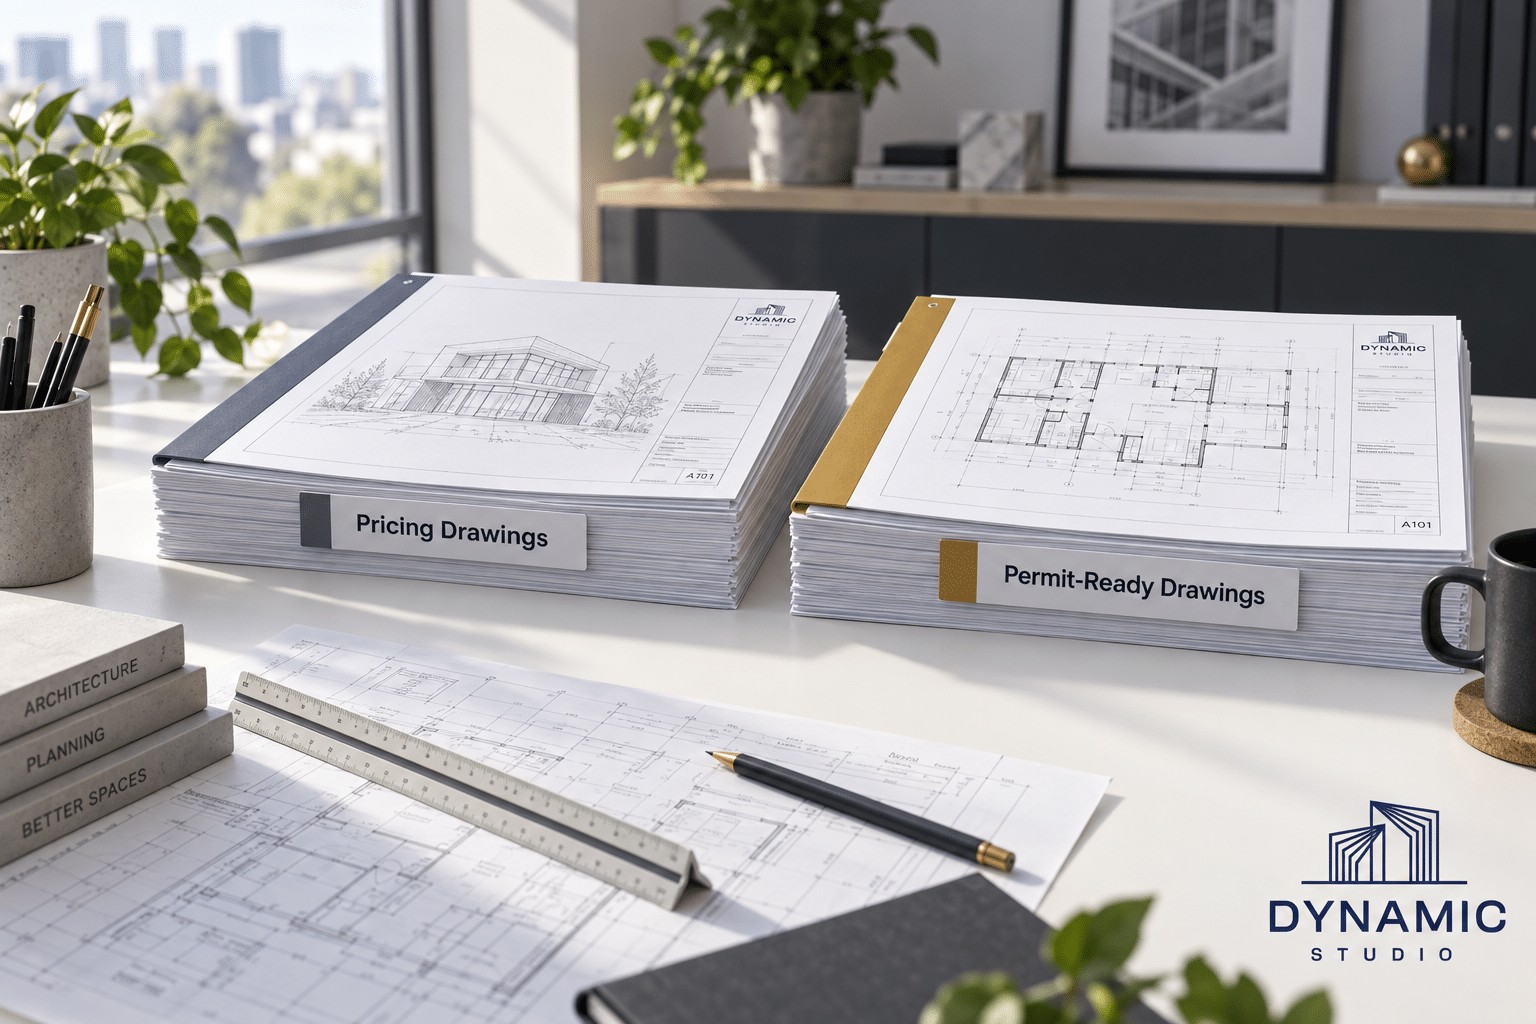
Permit-Ready Drawings vs. Pricing Drawings: Why the Difference Matters
Many Calgary tenant improvement projects stall for one simple reason: the drawings in hand were never prepared for a permit submission. Pricing drawings and permit-ready drawings both have value, but they serve different purposes. Treating them as interchangeable can lead to re-work, budget surprises, and missed opening dates.
What Pricing Drawings Actually Are
Pricing drawings capture early scope and layout intent. They show where walls, washrooms, millwork, and key rooms may go so a contractor can estimate, a tenant can test a concept, and a landlord can discuss allowances. They are a budgeting and communication tool, not an approval document.
What Permit-Ready Drawings Are
Permit-ready drawings are coordinated architectural documents prepared for review. They address items such as occupancy classification, occupant load, egress, fire separations, barrier-free requirements, and the structural, mechanical, electrical, or fire alarm input required for the scope. A commercial code review helps identify these requirements before the package reaches intake.
Why the Gap Matters
The gap is rarely cosmetic. It often appears as missing consultant coordination, incomplete life-safety information, unclear use classification, assumed mechanical and electrical capacity, undefined fire alarm scope, washroom counts that do not match occupant load, exits that no longer work with the new layout, or base building impacts the landlord has not approved.
| Comparison Point | Pricing Drawings | Permit-Ready Drawings |
|---|---|---|
| Purpose | Scope and budget discussion | Permit review and construction coordination |
| Audience | Tenant, broker, contractor | City reviewers, landlord, consultants, trades |
| Level of detail | Layout intent | Dimensioned, detailed, and noted |
| Consultant coordination | May be limited or not yet started | Reviewed across required disciplines |
| Code review | Often preliminary | Considered and documented |
| City submission use | Limited | Prepared for the intended submission path |
| Risk if misused | Deficiencies, pricing gaps, delay | Lower risk of avoidable coordination issues |
Where Calgary Projects Feel It
This distinction matters in many local commercial projects. An office reconfiguration may change occupant load or exiting. A restaurant build-out may involve grease exhaust, make-up air, washroom requirements, and fire alarm coordination. A retail tenant improvement may inherit older accessibility conditions. A franchise build-out may need to reconcile a corporate prototype with Alberta Building Code requirements. In a change of use permit situation, zoning and building permit review may also follow separate paths.
The Downstream Cost
Pricing built on uncoordinated drawings tends to rely on allowances instead of firmer numbers. Contractors may need to qualify their pricing. Landlords may hesitate to approve scope they cannot verify. Reviewers may issue deficiency requests. Schedules can slip while rent, staffing plans, and opening assumptions continue to move forward. Working with a tenant improvement architect helps close those gaps on paper before they become site issues.
What Permit-Ready Does and Does Not Promise
Permit-ready does not mean guaranteed approval or a predictable review timeline. It means the package is better prepared, coordinated, code-reviewed, and suitable for the intended submission path. That preparation can reduce avoidable revision cycles and give owners, tenants, landlords, and contractors a clearer basis for decision-making.
Five Questions to Ask First
- What is the current approved use of the space?
- What exactly is changing, and does it trigger reclassification?
- Which consultants are required for this scope?
- Are exits, washrooms, ventilation, fire alarm, and accessibility addressed?
- Is landlord and base building information complete?
Before you price, sign, schedule, or plan a Q1 opening, book a permit-readiness review with Dynamic Studio. Our team supports Calgary businesses with commercial renovation planning, tenant improvement drawings, code-conscious layout review, and permit-focused coordination. Call (403) 899-0757 or email projects@dynamicarchstudio.com.