
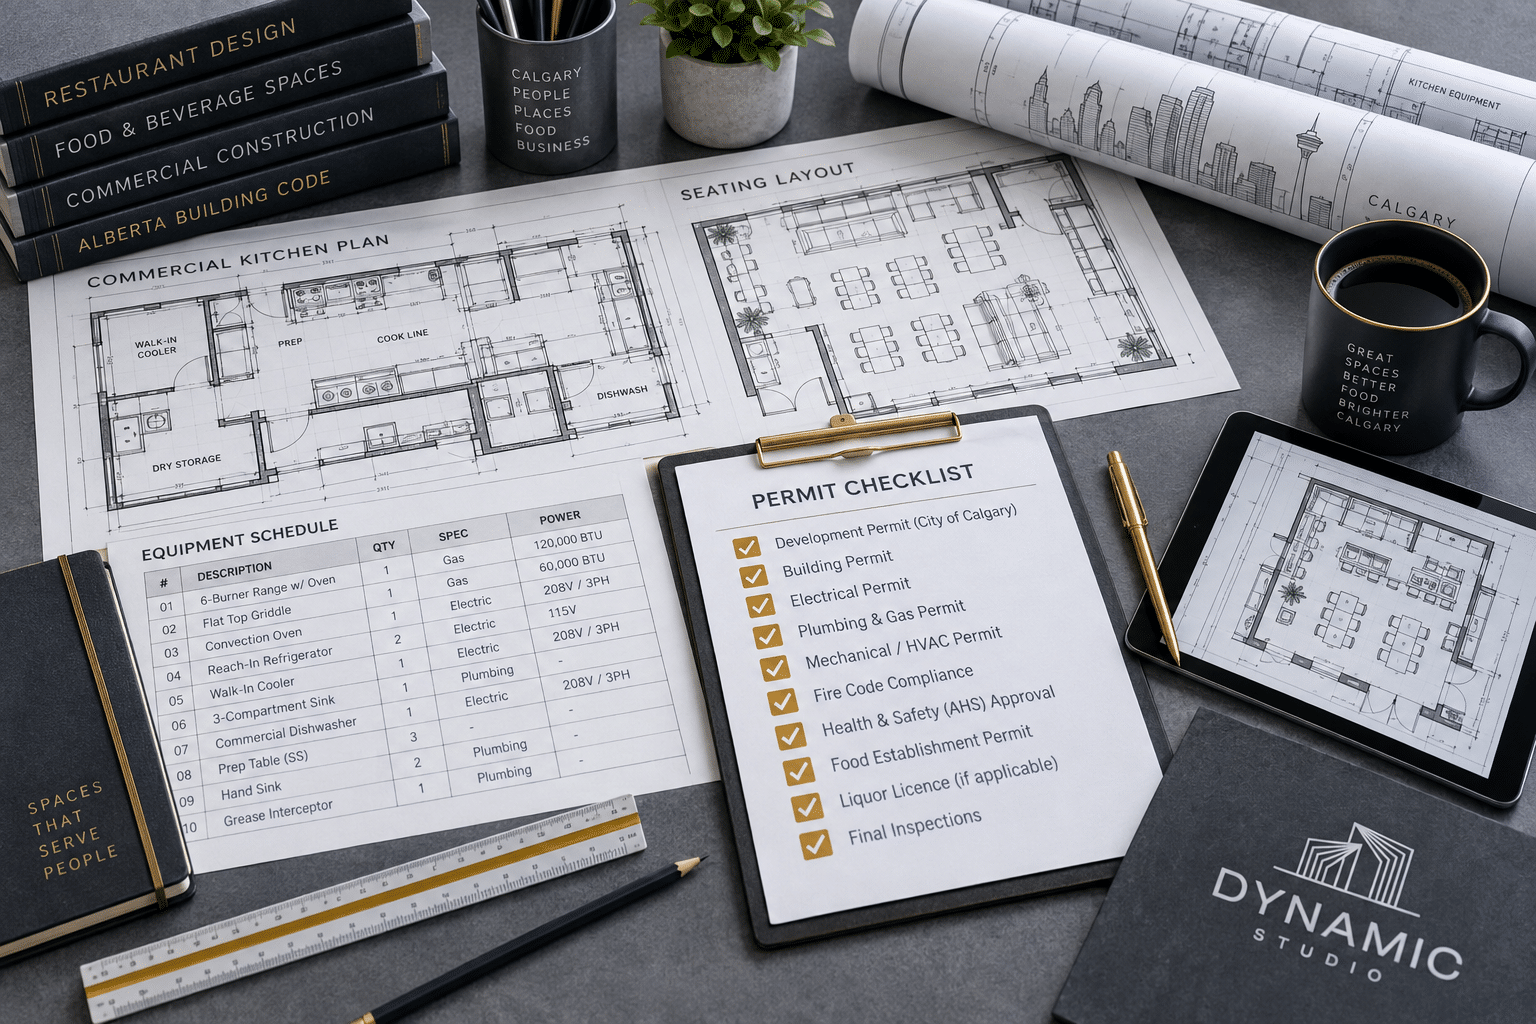
Restaurant Permit Drawings: What Food-Service Tenants Should Review Before Leasing a Calgary Space
A vacant bay with a kitchen hood and two washrooms can look like a shortcut to opening day. For restaurant, café, takeaway, and franchise operators, the real timeline is set long before construction starts, by zoning classification, occupant load, ventilation, and the restaurant permit drawings the City of Calgary expects to review. Understanding those requirements before you sign is the difference between a realistic opening date and paying rent on a space you cannot legally operate in yet.
Confirm the Use Before You Confirm the Rent
Every Calgary property sits in a land use district that controls which businesses may operate there. A food-service use moving into a former retail bay commonly triggers a change of use permit application, and in some cases a development permit and commercial review covering parking, seating capacity, and compatibility. Permitted uses move quickly. Discretionary uses can take weeks of review plus an advertising period. Nothing about how finished the space looks changes that.
What Restaurant Permit Drawings Actually Have to Resolve
Zoning approval confirms you may operate. It does not authorize a single wall, exit, or exhaust duct. Interior construction requires separate tenant improvement permits Calgary reviewers assess against the Alberta Building Code. A thorough commercial code review set covers:
- Occupancy classification and occupant load driven by seating
- Exit width, egress capacity, and fire separations
- Washroom counts and barrier-free access routes
- Grease exhaust, make-up air, and mechanical capacity
- Sprinkler and fire alarm triggers from reclassification
Landlord Information That Shapes Your Budget
Base building drawings, demising walls, existing services, HVAC capacity, roof structure for rooftop units, and landlord design criteria all influence scope. A leasehold improvement architect can compare what the landlord provides against what your operation needs, so allowances and fixturing periods are negotiated with facts. Early commercial space planning operators resolve these questions on paper, before demolition.
One Coordinated Permit Package
Food service often requires architectural, structural, mechanical, electrical, and fire alarm input. Coordinated commercial permit drawings Calgary reviewers can follow reduce deficiency cycles because disciplines are cross-checked before intake. Whether the file is a retail tenant improvement Calgary build-out, an office renovation architect project, or restaurant permit drawings submissions with full ventilation coordination, complete building permit drawings reviewers can verify keep the project moving.
Book a consultation before you sign, budget, or demolish.
Bring the address, intended use, a rough layout, your lease stage, and your target opening date.
Dynamic Arch Studio | (403) 899-0757 | projects@dynamicarchstudio.com
As a Calgary commercial architect and tenant improvement architect, we deliver permit-ready drawings Calgary reviewers expect, with full commercial renovation architect support from code review through approval.