
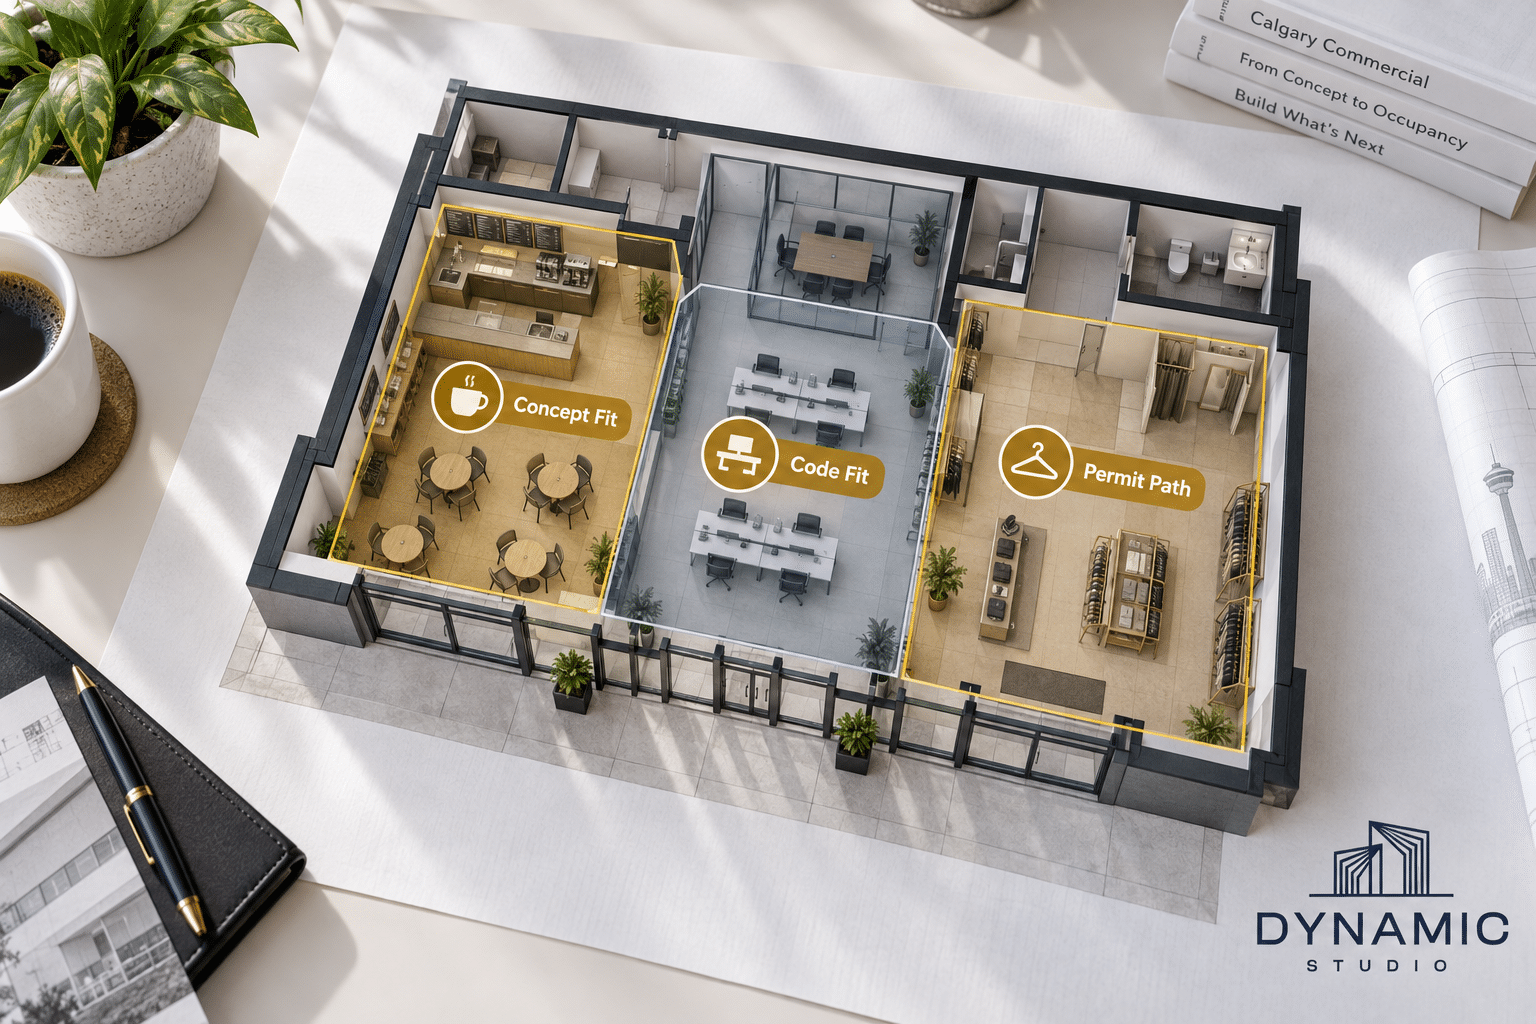
Does the Space Actually Fit Your Business? A Commercial Space Planning Test for Calgary Tenants
Before you sign, you need to know whether your business concept physically and legally fits the unit you are touring. A short commercial space planning test, run against layout, building code, and permit requirements, tells you that in days rather than months. As any Calgary commercial architect will confirm, a bay that looks move-in ready can still carry months of approval work behind the drywall.
Step One: Test the Layout Against Your Operations
Start with how the business runs, not how the room looks. Map front of house (reception, seating, sales floor, customer flow) and back of house (storage, prep, staff areas, equipment). Then overlay fixed constraints: demising walls, existing washrooms, column locations, HVAC capacity, and service connections. If your required seat count, workstation count, or kitchen footprint only fits by ignoring one of those constraints, the space is too small, regardless of the square footage on the listing. This is where commercial space planning earns its value, on paper, before demolition.
Step Two: Test the Code Implications
A commercial code review that Calgary reviewers would recognize looks at occupancy classification, occupant load, exiting capacity, fire separations, sprinkler and fire alarm triggers, and barrier-free requirements under the Alberta Building Code. Watch for:
- Occupancy reclassification pushing you into upgraded fire protection
- Higher occupant loads forcing wider exits and more washroom fixtures
- Accessibility gaps inherited from an older retail or tenant improvement Calgary build-out
- Ventilation and grease exhaust demands behind restaurant permit drawings approvals
Step Three: Test the Permit Path
Zoning decides whether you may operate; the building code decides what you may build. If your use category differs from the previous tenant, a change of use permit Calgary application or a development permit and commercial application may apply. Construction still requires separate tenant improvement permits Calgary reviewers assess through building permit drawings files. Two streams, two timelines.
Turning the Test Into a Decision
A Calgary tenant improvement architect can run all three tests on a rough floor plan and confirm whether the concept fits. From there, coordinated commercial permit drawings the reviewers can follow, prepared across architectural, structural, mechanical, electrical, and fire alarm disciplines, reduce deficiency cycles. Whether you need office renovation architect support, commercial renovation architect services, or leasehold improvement architect guidance for lease negotiations, early commercial space planning protects both the budget and the opening date.
Test the space before you sign it.
Bring the address, intended use, a rough floor plan, and your target opening date. Dynamic Arch Studio delivers permit-ready drawings projects need. Call (403) 899-0757 or email projects@dynamicarchstudio.com.