
Tenant Improvement Permits in Calgary: The Hidden Cost Is Not the Consultants, It Is Finding Out Too Late
Most budget surprises on Calgary build-outs do not come from hiring help. They come from discovering, weeks into construction pricing, that tenant improvement permits required structural, mechanical, electrical, or fire alarm input that was never scoped. The drywall quote was accurate. The consultant team was not. That gap is where schedules slip, landlord deadlines tighten, and contractor pricing gets reissued.
Why Architectural Drawings Become the Coordination Hub
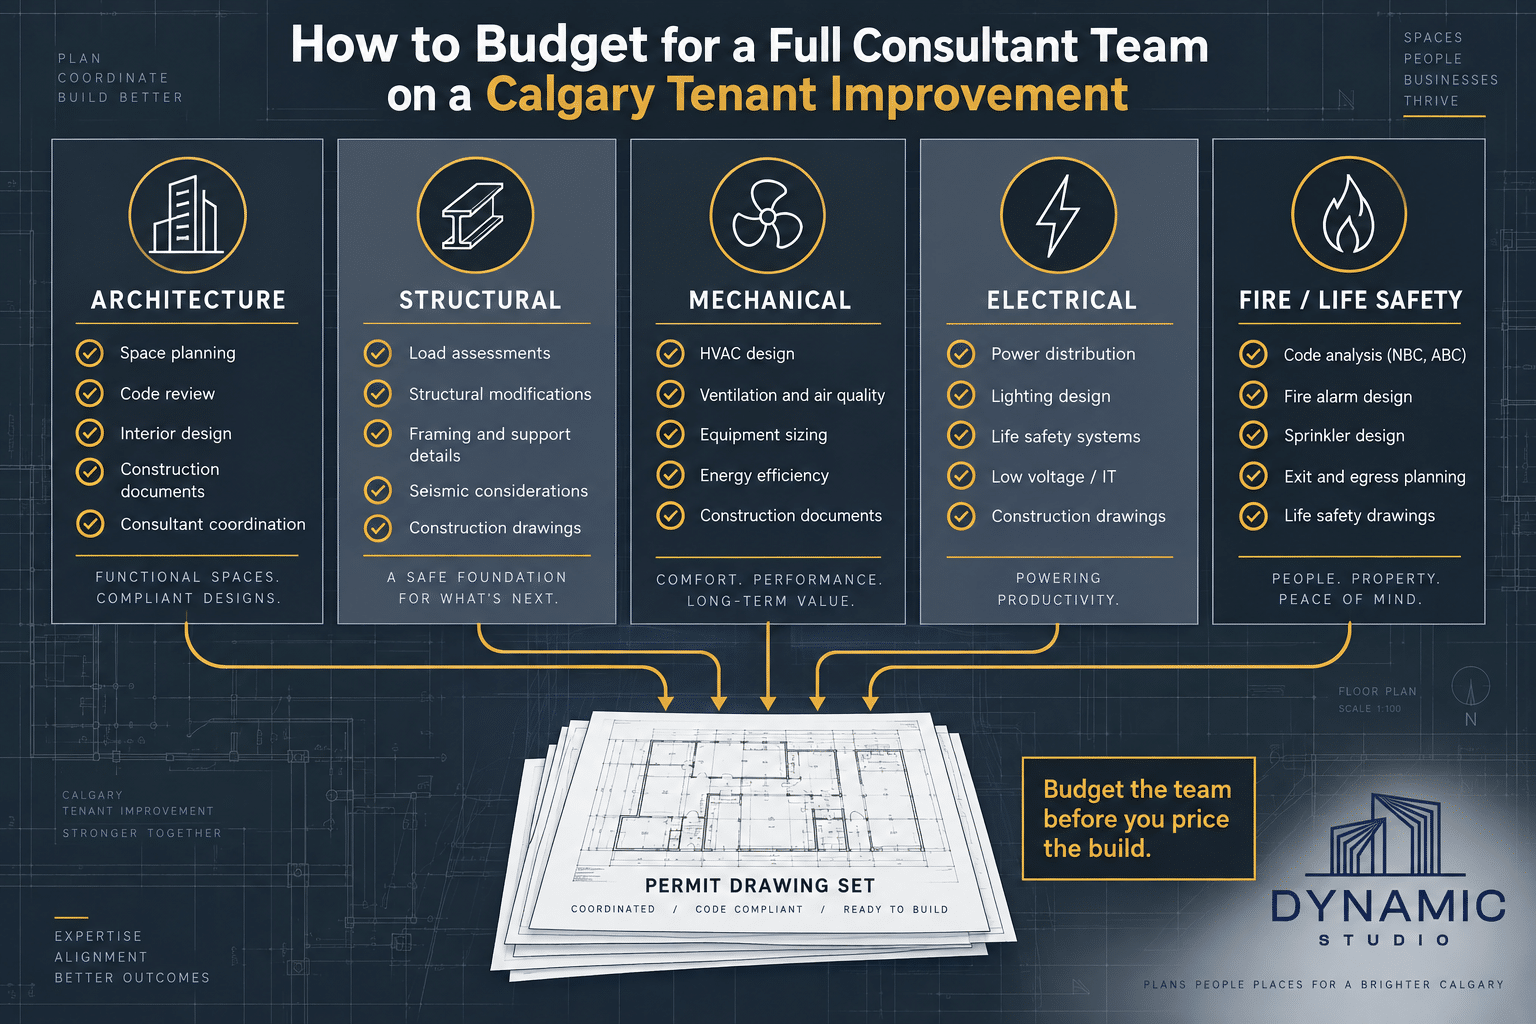
An experienced commercial architect does more than draw walls. Architectural drawings carry occupancy classification, exiting, fire separations, barrier-free routes, and washroom counts, which every other discipline depends on. When commercial permit drawing packages are coordinated through one architectural base, engineers design to the same assumptions. When they are not, you can end up with drawing sets that disagree.
Early Feasibility: Before the Lease, Before the Commitment
A commercial code review at the offer stage helps answer the expensive questions early: can this bay support your use, your occupant load, and your equipment? Check before signing:
- Intended use versus land use district, including whether a change of use or development permit may be required
- Existing classification, sprinkler and alarm status, and washroom counts
- Base building drawings, demising conditions, and landlord design criteria
- Fixturing period, allowances, and who funds upgrades
When Structural Input May Be Needed
Structural review is often triggered by new roof or floor openings, rooftop or suspended equipment, mezzanines, heavy storage or kitchen loads, demising wall changes, and slab penetrations for plumbing. A leasehold improvement architect should flag these before layouts are frozen.
Mechanical and Electrical Can Redraw Your Layout
Ventilation routing, make-up air, exhaust, service capacity, and panel limits regularly move ceilings, bulkheads, washrooms, and equipment plans. Restaurants often feel this hardest, which is why permit drawings for food service spaces should begin with mechanical input. The same thinking applies to retail lighting loads and office density changes.
Fire Alarm and Life Safety Belong Early, Not Last
New partitions, ceilings, and occupancy changes affect device coverage, annunciation, and verification. Leaving this to the end usually means redrawn ceilings and revised building permit packages after pricing is already out.
Fragmented Engagement Creates Redraws
Hiring disciplines one at a time produces unclear scope ownership, duplicated site visits, conflicting assumptions, and avoidable deficiency cycles. Coordinated permit-ready drawings give reviewers, contractors, landlords, and consultants a clearer set of information to work from.
Ask These Questions Before Pricing Tenant Improvement Permits
- Which disciplines does my scope actually require, and why?
- What triggers structural, mechanical, electrical, or alarm involvement here?
- Is a change of use or development permit also in play?
- Who coordinates the drawing set and responds to review comments?
- What is included in design fees, and what is a construction cost?
Dynamic Studio supports Calgary businesses with commercial space planning, renovation guidance, permit drawings, and consultant coordination under one roof.
Book a tenant improvement drawing consultation or permit-readiness review before you finalize scope, lease terms, or contractor pricing. Call (403) 899-0757 or email projects@dynamicarchstudio.com.